
468 Rutland Road Dekalb, IL 60115
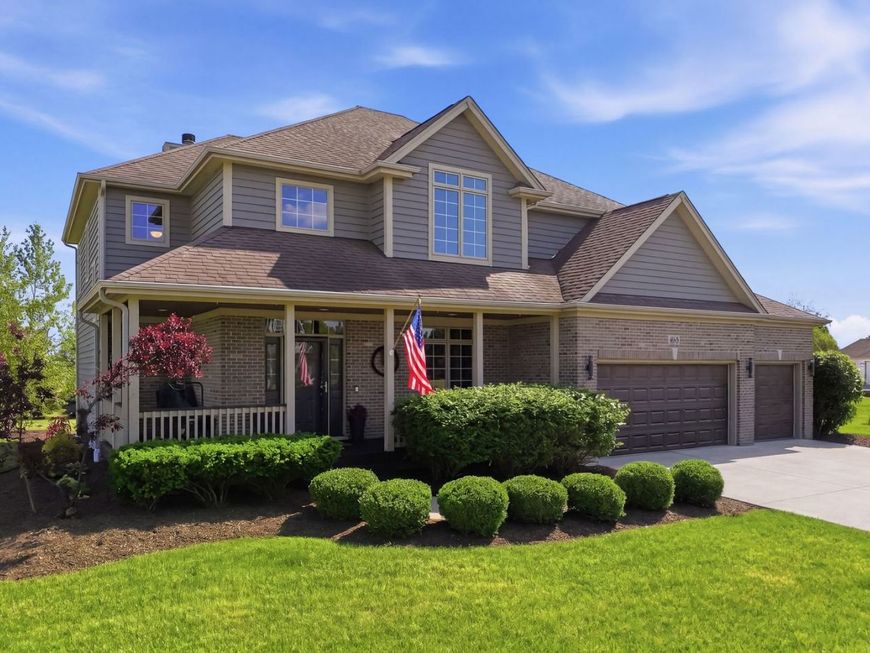
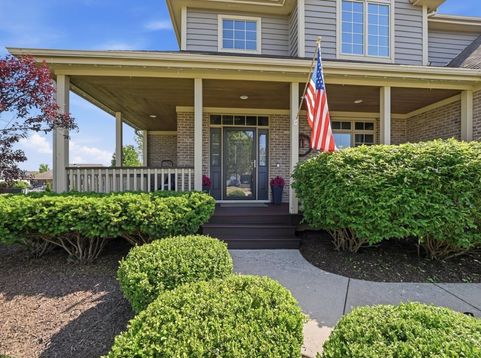
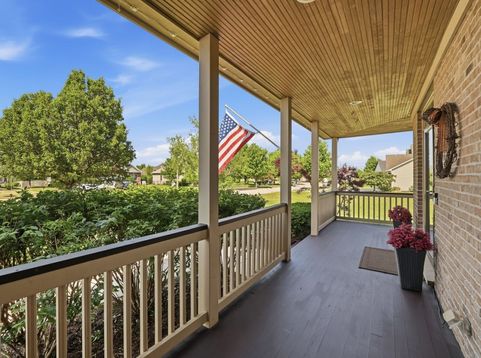
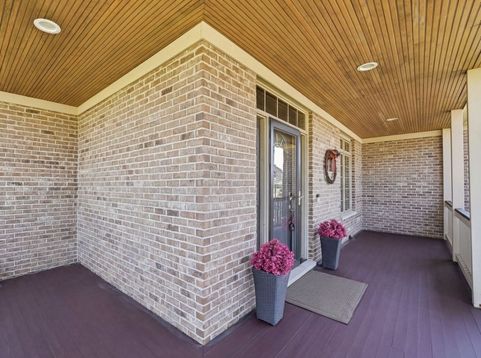
Beautifully updated and meticulously maintained 5-bedroom, 3.5-bath home offering an exceptional open floor plan and luxury finishes throughout. This impressive home features a heated 3-car garage complete with built-in cabinetry, countertops, and abundant storage space. A charming wraparound covered front porch creates incredible curb appeal and welcomes you into the impressive two-story entry foyer. The inviting main level offers a dedicated office, spacious first-floor laundry room with utility sink and additional storage, generous coat closet, and stunning living spaces filled with natural light from Pella windows and transom windows throughout. The warm and inviting family room showcases a beautiful brick wood-burning fireplace, while the dining room, living room, and kitchen feature custom Pottery Barn window treatments and custom-made area rugs that will remain with the home. The gourmet kitchen is designed for both everyday living and entertaining, featuring quartz countertops, tile backsplash, an abundance of 42-inch cherry cabinetry, all newer stainless steel Samsung appliances, built-in desk area, breakfast bar seating, additional table space, and a large pantry closet providing exceptional storage and organization. The spacious primary suite offers a large walk-in closet, double vanity sinks, whirlpool tub, and separate shower. A second full bath upstairs also includes double vanity sinks for added convenience. The recently finished full basement expands the living space beautifully and feels like a second home within the home. It features a stunning full kitchen with quartzite countertops, stone backsplash, stainless steel Samsung appliances, recessed lighting, built-in shelving, and a quartzite bar countertop overlooking the expansive family room with theater lighting and rock wool sound proofing insulation. The basement also includes a fifth bedroom, luxurious full bath with dual-head porcelain tile, steam shower and rain shower heads, dedicated workout room with mirrors, closet, and specialty gym flooring, along with ample storage space. Outdoor living is equally impressive with a spacious back deck and Purple Leaf aluminum gazebo complete with curtains and screens, creating the perfect entertaining space. Permanent outdoor Govee lighting adds year-round ambiance and curb appeal. This exceptional home truly combines luxury, comfort, functionality, and thoughtful design in every detail.

Baird & Warner Tetiana Sutulina Agent Cell: 872.304.8886 Email
Property Details
Amenities
Feature Descriptions
Room Information
Schools
Disclaimer: The accuracy of all information regardless of source, including but not limited to square footage and lot size, is deemed reliable but not guaranteed nor warranted and should be personally verified through personal inspection by and/or with the appropriate professionals.
Location
See details and scored characteristics about this location.



Listing Office: American Realty Illinois LLC
Listing Office Phone: 815-991-5298

Member Participants (and their affiliated licensees, if applicable) shall indicate on their websites that IDX information is provided exclusively for consumers’ personal non-commercial use, that it may not be used for any purpose other than to identify prospective properties consumers may be interested in purchasing, that the data is deemed reliable but is not guaranteed by MLS GRID, and that the use of the MLS GRID Data may be subject to an end user license agreement prescribed by the Member Participant’s applicable MLS if any and as amended from time to time. MLS GRID may, at its discretion, require use of other disclaimers as necessary to protect Member Participant, and/or their MLS from liability.
Based on information submitted to the MLS GRID. All data is obtained from various sources and may not have been verified by broker or MLS GRID. Supplied Open House Information is subject to change without notice. All information should be independently reviewed and verified for accuracy. Properties may or may not be listed by the office/agent presenting the information.
Select a format below, new window will open and will prompt you to print.


AWARD WINNING SERVICES

GLOBAL REACH & HOME INSURANCE



WEBSITE AWARDS


Market Report
Sign up today to stay updated on what’s happening in your local real estate market.
